






Address
47000 422nd Ave Nw, Kenmare, ND
Price
$ 369,900
Property Attributes
- MLS#261010
- TypeSingle Family
- Listing Status Active
- CountyWARD
- CityKenmare
- AreaOther City
- Zip58746
- StyleSingle Family
- Year Built1908
- Taxes$ 2700
- Price$ 369,900
- Bedrooms3
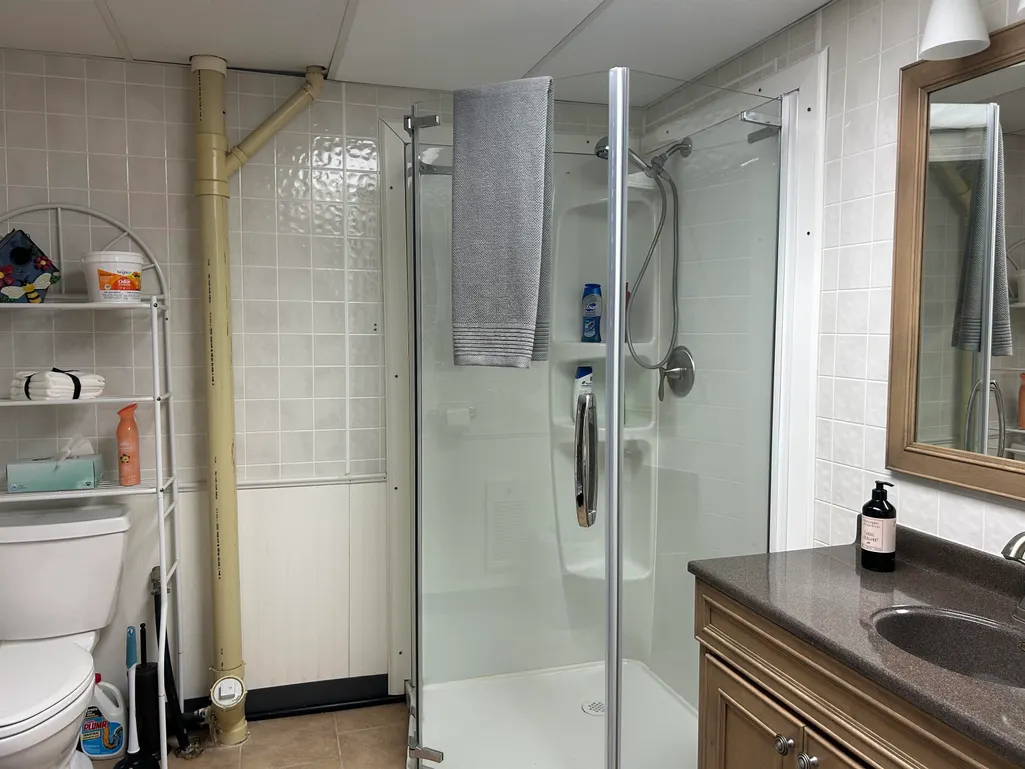
- Full Bathrooms2
- Half Bathrooms0
- Sqr Footage2608
- Lot Size2.96 Acres
Data Source:
Minot MLS (MMLS)
Property Description
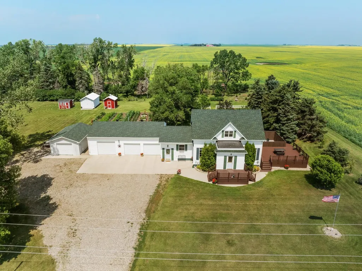
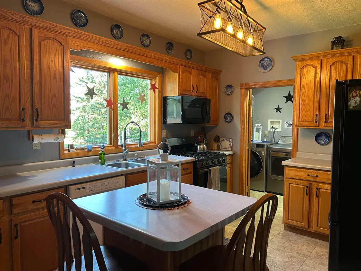
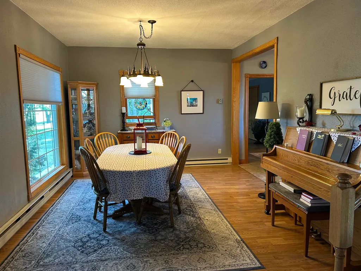
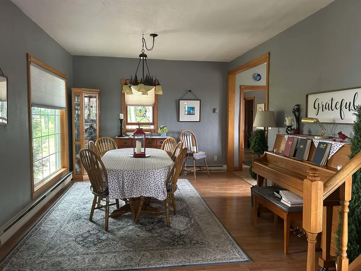
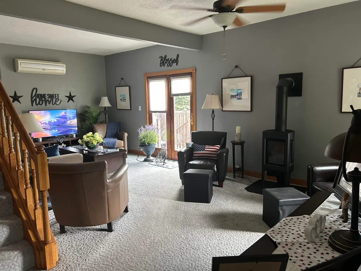
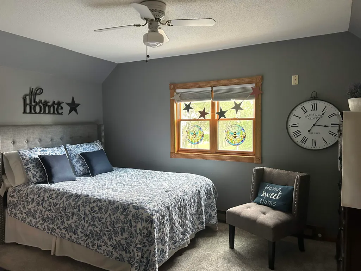
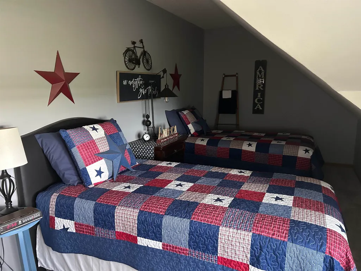
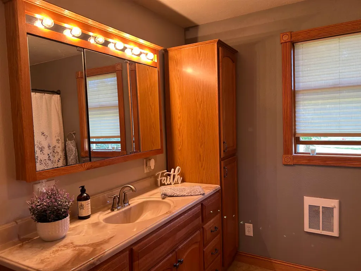
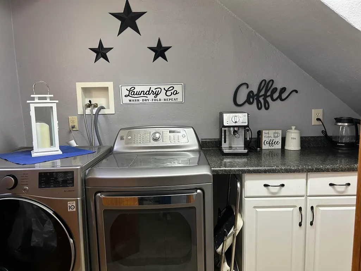
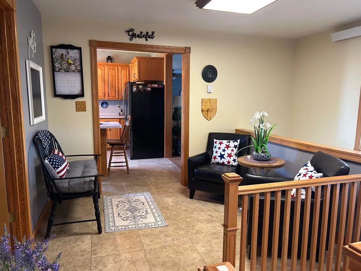
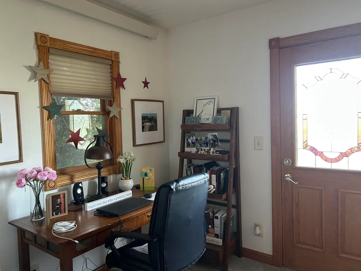
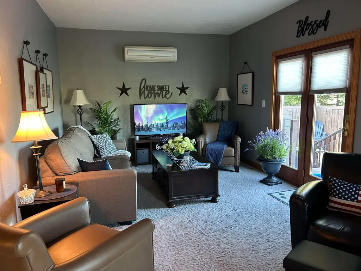
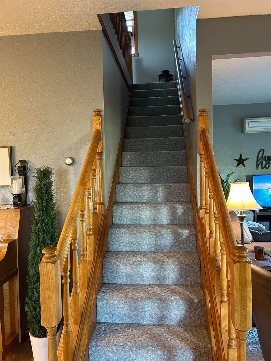
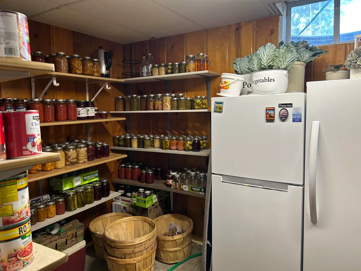
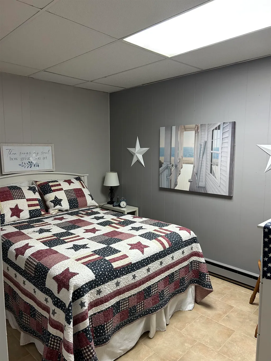
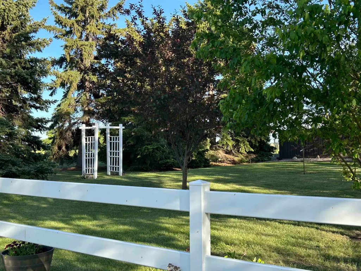
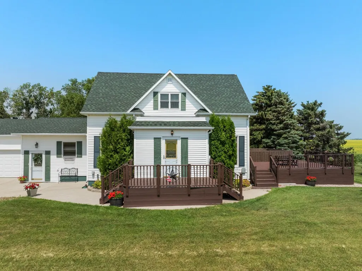
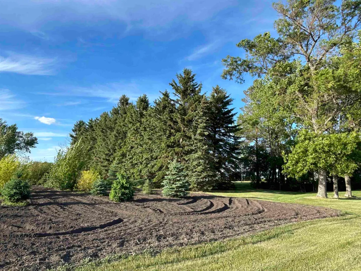
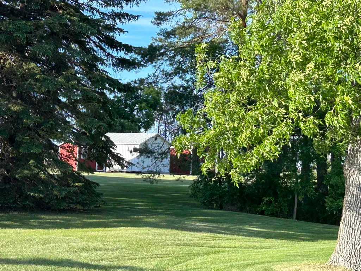
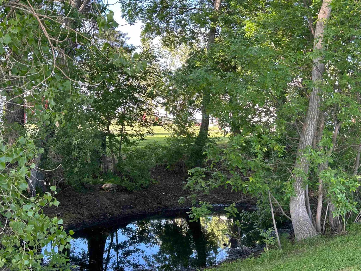
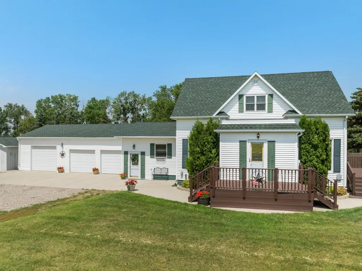
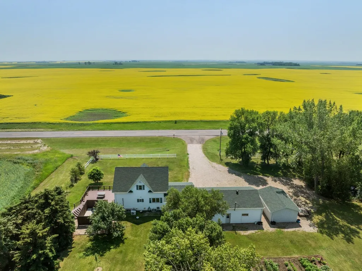
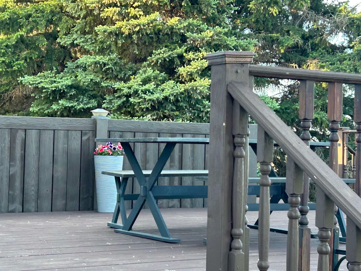
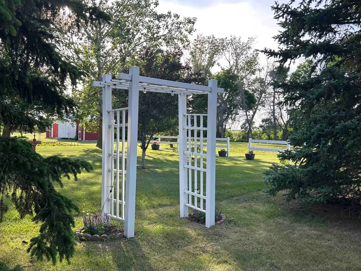
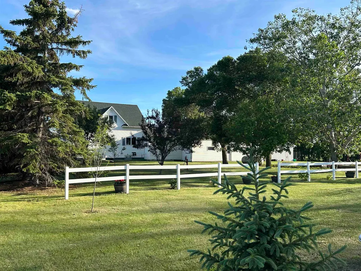
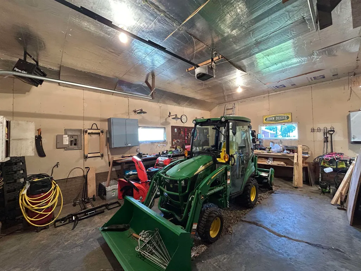
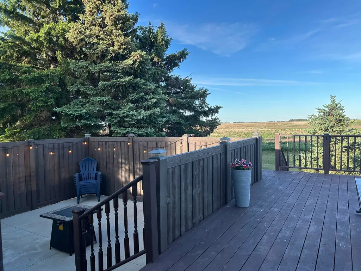
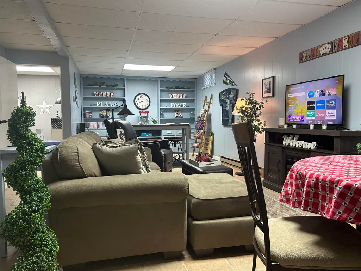
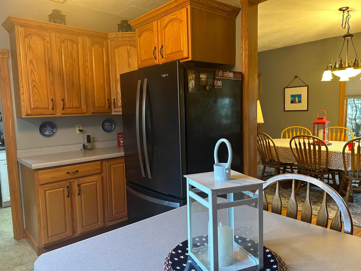
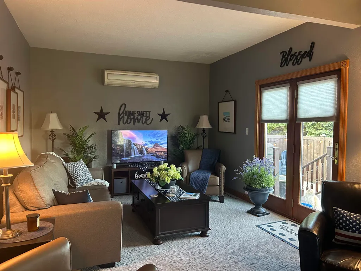
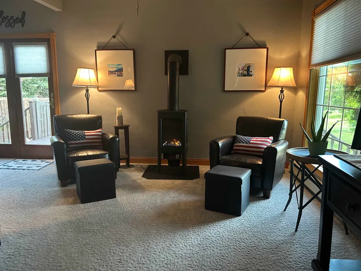
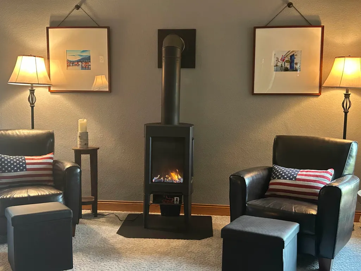
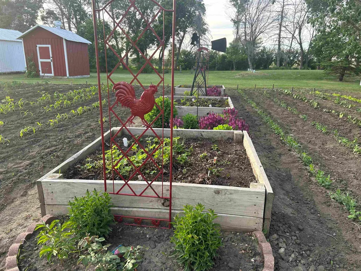
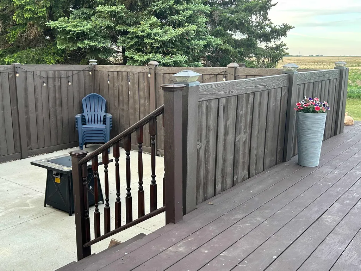
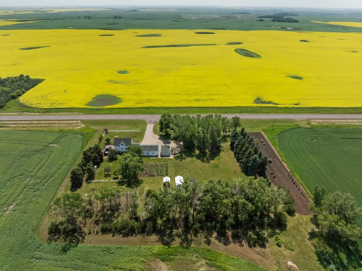
Unique 2.96-acre property surrounded by beautiful, mature trees, including apple trees, offering exceptional curb appeal and country living just 2 miles from Kenmare with convenient access to Highway 52. The kitchen features newer appliances and is conveniently located near the laundry area. A large pantry/storage area is situated in the entryway between the home and garage, with an additional pantry in the laundry room. The spacious dining area accommodates a larger table and is located adjacent to the kitchen. The front foyer includes an office area and a large storage closet. Nearly floor-to-ceiling front windows provide abundant natural light throughout the home. The living room features a Norwegian Jotul propane stove capable of efficiently heating the home, including the upstairs bedrooms. A patio/deck area is accessible from the living room and was originally designed for a hot tub; it is currently set up with a fire pit. Outdoor amenities include a large garden area, chicken coop, and several outbuildings. In addition to the attached three-stall garage, one stall of which is heated, there is a fourth heated garage that was previously used for a small business. Recent improvements include updated shingles and a newer drain field. This well-maintained property offers space, character, and versatility with numerous features to appreciate both inside and out.
| Price History | |
|---|---|
| 6/17/2026 | Listed $400,000 |
| 7/16/2026 | 4$385,000 |
| 8/19/2026 | 4$369,900 |
General Features
| Heating | Electric,Other |
|---|---|
| Kitchen Level | Main |
| Laundry Y/N | OFF KITCHEN,SMALL PANTRY |
| Garage | Insulated,Sheet Rock,Opener,Lights |
| Zoning | Rural Residential |
| Water | Rural |
| Sewer | Septic |
| Appliances | Microwave,Dishwasher,Refrigerator,Gas Range/Oven |
| Status | Active |
| Bathrooms | 2 |
| Year Built | 1908 |
| Style | 2 |
| County | Ward |
| Class | RESIDENTIAL |
| Type | Single Family |
| Age | 50+ |
| Tax Year | 2025 |
| In City Limits? | No |
| Status | ACTIVE |
| Sale/Rent | For Sale |
| Short Sale Y/N | No |
| Acres | 2.1-5 |
| Area | Other City |
| City | Kenmare |
| Taxes | 2700 |
| School District | Kenmare |
| Total Sq Ft | 2608 |
| Agent First Name | JUDY |
| Agent Last Name | HOSKIN |
| Price Per Sq Ft Total AG | 201.03 |
| Foreclosure | No |
| Listing Agent | 122 |
Interior Features
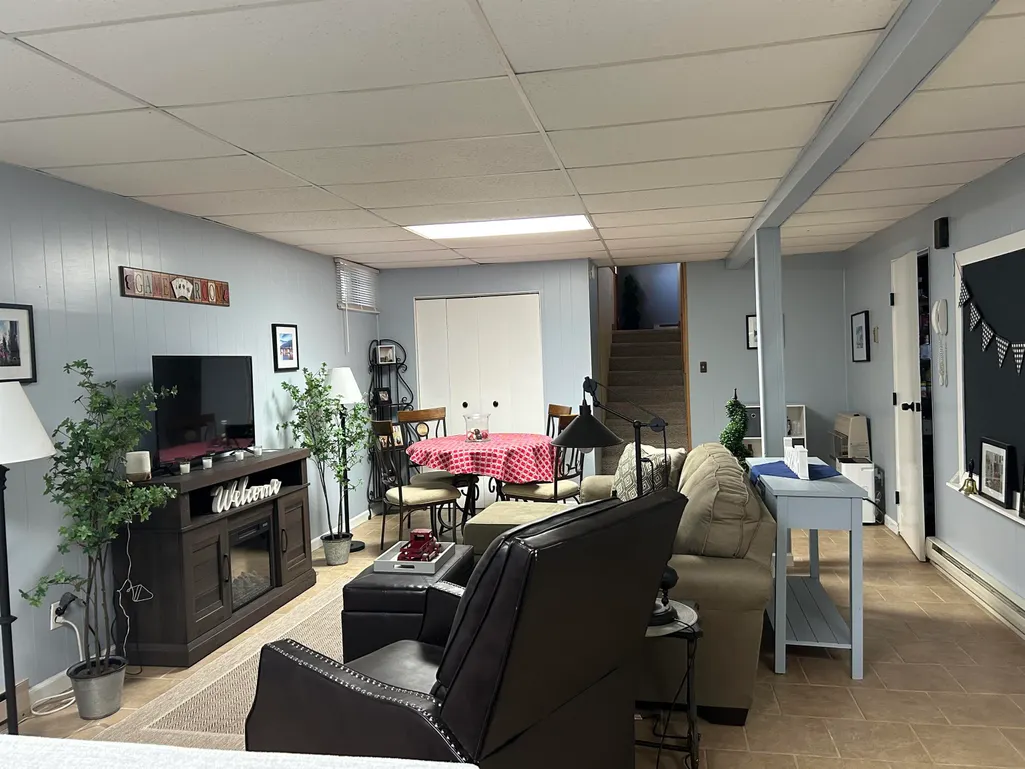
| Family Room Level | Basement |
|---|---|
| Dining Room Level | Main |
| Living Room Level | Main |
| Basement | Finished,Partial Basement,Crawl |
| Dining Room | OFF KITCHEN,NICE SIZE |
| Living Room | WALKOUT TO DECK |
| Family Room | POSSIBLE CRAFT AREA |
| Beds | 3 |
| Laundry Level | Main |
Exterior Features
| Exterior | Fence,Shed,Deck,Patio,Porch |
|---|---|
| Foundation | Concrete,Wood |
| Driveway | Gravel,Concrete |
| Garage Capacity | 960 ATTACH |
| Lot Size Area | 2.96 |
| Garage Capacity | 4 |
| Lot Dimensions | 2.96 |
Amenities
- Foreclosure
- Views
- Short Sale
- New Construction
- Adult 55+
- Lease To Own
- No HOA Fees
- Furnished
- Primary On Main
- Air Conditioning
- Seller Finance
- Green
- Fixer Upper
- Horse
- Golf
- Fireplace
- Deck
- Garage
- Basement
- Pool
Property vs Single Family Average in 58746
Price
Taxes
Year Built
Visits
 The data relating to real estate for sale on this website comes in part from the Broker Reciprocity program of the MMLS, Inc. Real estate listings other than provided by this office are marked with the Broker Reciprocity IDX logo and the view of information about them includes the name of the listing broker. Information is being provided for consumers' personal, non-commercial use and may not be used for any purpose other than to identify prospective properties consumers may be interested in purchasing.
